.webp)
The Ultimate Guide for Home Designing with the Best AI Tools
In today’s world, AI tools for home design have transformed the way we create and visualize living spaces. From DIY enthusiasts redecorating a single room to professional interior designers handling complex projects, these tools streamline the design process, providing intelligent suggestions, 3D visualizations, and automated layouts. They help users experiment with furniture arrangements, color palettes, and materials while minimizing errors and saving time. With features like AI-powered rendering, collaborative sharing, and style-based recommendations, homeowners and professionals alike can achieve stunning, cohesive, and functional interiors efficiently, making AI an invaluable companion in modern interior design.

 Updated: April 25, 2026 | 29 min read
 | Tool | Best For | AI Interior Design | 3D Visualization | Floor Plans | Beginner Friendly | Free Plan | Overall Rating |
| Chief Architect | Professional architects | ⭐⭐⭐⭐☆ | ⭐⭐⭐⭐⭐ | ✅ | ⭐⭐☆☆☆ | ❌ | ⭐⭐⭐⭐⭐ |
| NewRoom.io | Room redesign | ⭐⭐⭐⭐⭐ | ⭐⭐⭐⭐☆ | ❌ | ⭐⭐⭐⭐⭐ | ✅ | ⭐⭐⭐⭐☆ |
| Roomstyler | Beginners | ⭐⭐⭐⭐☆ | ⭐⭐⭐⭐☆ | Limited | ⭐⭐⭐⭐⭐ | ✅ | ⭐⭐⭐⭐☆ |
| InstantInterior AI | Instant room makeover | ⭐⭐⭐⭐⭐ | ⭐⭐⭐⭐☆ | ❌ | ⭐⭐⭐⭐⭐ | Limited | ⭐⭐⭐⭐☆ |
| Galaxy.AI | AI inspiration | ⭐⭐⭐⭐☆ | ⭐⭐⭐☆☆ | ❌ | ⭐⭐⭐⭐⭐ | ✅ | ⭐⭐⭐⭐☆ |
| ReRoom AI | Interior redesign | ⭐⭐⭐⭐⭐ | ⭐⭐⭐⭐☆ | ❌ | ⭐⭐⭐⭐☆ | Limited | ⭐⭐⭐⭐☆ |
| Homestyler | Interior & Floor Planning | ⭐⭐⭐⭐☆ | ⭐⭐⭐⭐⭐ | ✅ | ⭐⭐⭐⭐☆ | ✅ | ⭐⭐⭐⭐⭐ |
| Modsy | Personalized interiors | ⭐⭐⭐⭐⭐ | ⭐⭐⭐⭐⭐ | Limited | ⭐⭐⭐⭐☆ | ❌ | ⭐⭐⭐⭐☆ |
| Coohom | Professional visualization | ⭐⭐⭐⭐☆ | ⭐⭐⭐⭐⭐ | ✅ | ⭐⭐⭐☆☆ | Limited | ⭐⭐⭐⭐⭐ |
| Havenly | AI + Human Designers | ⭐⭐⭐⭐☆ | ⭐⭐⭐⭐☆ | ❌ | ⭐⭐⭐⭐⭐ | ❌ | ⭐⭐⭐⭐☆ |
| Planner 5D | DIY Home Design | ⭐⭐⭐⭐☆ | ⭐⭐⭐⭐⭐ | ✅ | ⭐⭐⭐⭐⭐ | ✅ | ⭐⭐⭐⭐⭐ |
| SketchUp + AI | Professional modeling | ⭐⭐⭐⭐☆ | ⭐⭐⭐⭐⭐ | ✅ | ⭐⭐☆☆☆ | Limited | ⭐⭐⭐⭐⭐ |
| MyArchitectAI | Exterior rendering | ⭐⭐⭐⭐⭐ | ⭐⭐⭐⭐⭐ | Limited | ⭐⭐⭐⭐☆ | Limited | ⭐⭐⭐⭐☆ |
| Foyr Neo | Interior professionals | ⭐⭐⭐⭐☆ | ⭐⭐⭐⭐⭐ | ✅ | ⭐⭐⭐☆☆ | Trial | ⭐⭐⭐⭐⭐ |
Cover Photo for home design ai tools which discussed in detail in the below
Which Home Design AI Should You Choose?
| If You Want To... | Recommended Tool | Why? |
| Design your entire home | Planner 5D | Complete floor planning and visualization |
| Redesign a single room | NewRoom.io | Excellent AI room transformation |
| Professional architectural drawings | Chief Architect | Industry-grade CAD capabilities |
| Fast AI room makeover | InstantInterior AI | Instant visual redesigns |
| Create realistic renders | Coohom | High-quality photorealistic rendering |
| Interior decoration ideas | ReRoom AI | AI-generated style recommendations |
| Beginner-friendly design | Roomstyler | Easy drag-and-drop interface |
| AI + Human consultation | Havenly | Personalized professional guidance |
| Professional interior design | Foyr Neo | Complete design workflow |
| Best all-round home design | Planner 5D | Balanced features for most homeowners |
What exactly are AI tools for home design?
AI tools for home design are software platforms that leverage artificial intelligence and machine learning to help users plan, visualize, and execute interior and architectural design ideas — often generating 3D layouts, intelligent furniture arrangements, and photorealistic visuals with minimal effort.
Why AI Tools are very important for home design now a days ?
AI tools are becoming essential for home design nowadays because they make designing faster, easier, and more accurate. Instead of guessing how furniture, colors, or layouts will look, AI can create realistic 3D visualizations of your space in minutes. These tools also suggest optimal furniture placement, color schemes, and materials based on your preferences, saving time and reducing mistakes. Whether you’re a DIY homeowner or a professional designer, AI tools help plan, experiment, and visualize your ideas clearly, making it easier to achieve stylish, functional, and personalized interiors without the trial-and-error of traditional design methods.
Feature Comparison Matrix
| Tool | AI Design | 3D Render | Floor Plan | Furniture Library | Exterior Design | Collaboration |
| Chief Architect | ✅ | ✅ | ✅ | ✅ | ✅ | ✅ |
| Planner 5D | ✅ | ✅ | ✅ | ✅ | Limited | ✅ |
| Homestyler | ✅ | ✅ | ✅ | ✅ | Limited | ✅ |
| Coohom | ✅ | ✅ | ✅ | ✅ | Limited | ✅ |
| Foyr Neo | ✅ | ✅ | ✅ | ✅ | Limited | ✅ |
| NewRoom.io | ✅ | Limited | ❌ | Limited | ❌ | ❌ |
| ReRoom AI | ✅ | Limited | ❌ | Limited | ❌ | ❌ |
| Roomstyler | Limited | ✅ | Limited | ✅ | ❌ | ❌ |
Platform Compatibility
| Tool | Web | Windows | macOS | Android | iOS | Cloud |
| Chief Architect | ❌ | ✅ | ✅ | ❌ | ❌ | ❌ |
| NewRoom.io | ✅ | ❌ | ❌ | ✅ | ✅ | ✅ |
| Roomstyler | ✅ | ❌ | ❌ | ❌ | ❌ | ✅ |
| InstantInterior AI | ✅ | ❌ | ❌ | ✅ | ✅ | ✅ |
| Homestyler | ✅ | ✅ | ✅ | ✅ | ✅ | ✅ |
| Planner 5D | ✅ | ✅ | ✅ | ✅ | ✅ | ✅ |
| SketchUp | ✅ | ✅ | ✅ | Limited | Limited | ✅ |
| Foyr Neo | ✅ | ❌ | ❌ | ❌ | ❌ | ✅ |
1. Chief Architect
From experience, Chief Architect goes far beyond basic design tools. Built for full-scale architectural work, it supports 3D visualization, structural planning, and systems like HVAC and electrical. Its AI automates layouts and ensures code compliance, making it a powerful choice for professionals and advanced DIYers working on detailed, precision-driven home projects.while high-end tools like Chief Architect are perfect for layouts, they offer the same precision found in the best AI tools for engineers used for structural integrity and blue-printing
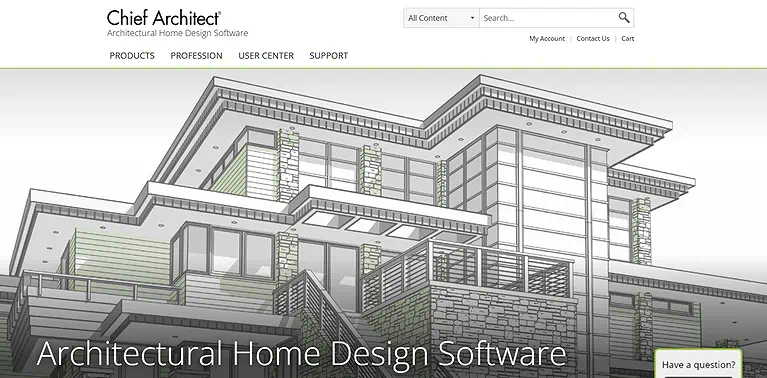
Verified Source Image of Cheif Architect
Key Features
- Professional 2D and 3D home design tools
- Automated floor plan generation
- Smart building and construction modeling
- Interior and exterior visualization support
Best For
- Architects, home builders, remodelers, and designers needing full architectural
design tools with advanced 3D modeling and construction documentation.
- Users who value high quality visuals, precise workflows, and integration of
structure and design logic in one platform.
How to Use Them ?
- Set Up a Project: Begin by entering site parameters and home dimensions.
- Draw Walls & Floors: As you draw, Chief Architect creates linked 3D models
and automatically updates materials lists.
- Add Smart Objects: Place windows, doors, fixtures, and structural elements that
auto adjust with your plan.
- Run AI assisted Tools: Use automated roof, framing, and layouts to optimize
design and efficiency.
- Review & Export: Generate walkthroughs, renderings, and construction
documents for clients or builders.
Pros
- Excellent for professional architects and advanced home designers
- Saves significant time with automated construction tools
- Produces highly detailed and realistic home layouts
- Works well for both residential remodeling and new construction
- Strong support for technical drafting and building documentation
Cons
- Steep learning curve for beginners unfamiliar with architectural workflows.
- Expensive subscription pricing compared to lighter design tools.
- Resource intensive software requiring powerful hardware.
- Windows only support (though newer versions run on some Macs).
- Not ideal for quick interior aesthetic projects compared to simpler AI design
tools.
Pricing Plans
: ~$229/month or ~$1,995/year (annual saves ~27%) with updates,
priority support, and premium catalogs included .
Free Trial: access to most features for evaluation before commitment.
Related Design Platforms
SketchUp, Planner 5D, Foyr Neo
2. NewRoom.io
NewRoom.io has been a go-to for quick home redesigns without the hassle of complex tools. It’s a web-based AI platform offering free 3D renders and 40+ design styles, letting you experiment effortlessly. I’ve found it ideal for testing renovation ideas and visualizing spaces before investing time or money into actual changes.Instant restyling apps allow you to earn money on mobile with AI by offering virtual staging services to real estate agents without needing a high-end desktop.
Key Features
- AI-powered room redesign generation
- Instant interior style visualization
- Furniture and décor customization
- Fast concept creation for homeowners
Best For
- Homeowners and DIYers wishing to play with layouts and decor designs without
professional software.
- Small teams or creators who want easy virtual staging and AI assisted design
suggestions.
How to Use NewRoom?
- Create a free account on NewRoom.io and log in.
- Upload photos of your room or choose a room template.
- Select one of the many room themes and let the AI generate design visuals.
- Use credits to tweak furniture, remove elements, or render polished 3D
imagery.
- Download your design or continue exploring new themes and styles.
NewRoom.io – Pros
- Very fast room redesign generation for beginners
- Makes interior inspiration easier without design experience
- Helps homeowners experiment with multiple styles quickly
- Simple interface suitable for casual users
- Useful for rapid home makeover ideas
Cons
- The free tier is limited with only a few credits per month.
- More advanced features require a paid plan.
- Some features like background removal or high res downloads are behind
paywalls.
- Not as feature rich as professional design suites like SketchUp or Chief
Architect.
- Can feel basic for users who want deep customization or architectural details.
Pricing Plans
Free Plan – $0/month with basic credits and access to core room styles and
virtual staging tools.
Plus Plan – About $10/month (billed yearly) with 100 credits and features like
Change/Remove Furniture, Sketch Render, Background Removal.
Pro Plan – Around $30/month (billed yearly) with 1000 credits, access to 50+
space types and 35+ interior themes, Upscale, Generative Fill, and advanced
rendering tools.
Related Design Platforms
ReRoom AI, Homestyler, InstantInterior AI
3. Roomstyler 3D Home Planner
Roomstyler 3D Home Planner makes interior design accessible without expensive software or experience. This browser-based AI tool offers realistic 3D rendering, layout planning, and style-based recommendations. With real furniture catalogs and intuitive controls, it helps homeowners and professionals visualize spaces, test layouts, and make confident design decisions for both small updates and full home renovations.
Key Features
- Drag-and-drop room designing interface
- 3D home visualization tools
- Large furniture and décor library
- Realistic room rendering support
Best For
- Homeowners and DIYers who want user friendly interface entry into 3D interior
design.
- Interior designers, real estate agents, and home stagers needing realistic
- visualizations without steep software investment.
How to Use Roomstyler 3D?
- Visit the Roomstyler website and create an account.
- Input your room dimensions or choose a preset template.
- Drag and drop furniture and decor from catalogs into your space.
- Use AI assisted layout suggestions and style based recommendations to refine
your design.
- Preview in real time 3D rendering, explore angles and perspectives, and export
visuals for sharing or planning.
Pros
- Easy to learn even for first-time home planners
- Allows realistic experimentation before purchasing furniture
- Helpful for visualizing small-space arrangements
- Strong community inspiration and shared room ideas
- Works directly in the browser without heavy setup
Cons
- Requires a stable internet connection due to being browser based.
- Not ideal for landscaping tools/exterior design tools — interior only.
- Can feel slower with complex designs or large number of elements.
- Some customization options are limited compared to high end paid tools.
- Advanced exports or catalogs may require paid credits or upgrades.
Pricing Plans
Free Tier: Core tools, basic 3D designs, style suggestions, and access to room
themes — $0 (no download needed).
Premium Features: Some catalogs, high res exports, and advanced furniture
libraries may require credits or paid upgrades (varies by region/offer) — check
Roomstyler’s official site.
Related Design Platforms
Planner 5D, Homestyler, Coohom
4. InstantInterior AI
InstantInterior AI is an AI-powered interior design platform that helps users quickly transform room ideas into visually appealing layouts and décor concepts. It allows homeowners, designers, and renovators to experiment with different interior styles, furniture arrangements, and color themes, making home redesign planning faster, easier, and more creative.
Key Features
- AI-generated interior design concepts
- Quick room makeover visualization
- Multiple style theme generation
- User-friendly design workflow
Best For
- Budget conscious homeowners and first time renovators.
- DIY enthusiasts seeking professional design guidance.
- Interior designers, real estate agents, and small business owners needing
- polished AI assisted visuals.
How to Use InstantInterior ?
- Visit InstantInterior AI’s website and create an account.
- Upload clear photos of your room from multiple angles.
- Choose your style preferences (minimalist, modern, etc.).
- Let the AI generate photorealistic design concepts.
- Review curated shopping lists and tweak layouts or elements.
- Save or download visuals and product references.
Pros
- Quickly generates fresh interior concepts from simple inputs
- Reduces the effort needed for early design brainstorming
- Helpful for comparing multiple decoration styles instantly
- Makes home redesign planning more accessible for non-designers
- Speeds up decision-making for room aesthetics
Cons
- Requires decent photo quality for best results.
- Some customization might need user discretion or adjustments.
- Not ideal for detailed architectural changes.
- Self implementation can be challenging for beginners without help.
- Spatial realities may differ from final execution without professional
interpretation.
Pricing Plans
Home Owners Plan – Ideal for 3 room projects at around $19 (varies by region).
Agency Subscription – Around $79/month with unlimited projects, priority
support, and commercial usage rights.
Free Trial – Limited design generations to explore core features before
subscribing.
Related Design Platforms
NewRoom.io, ReRoom AI, Havenly
6. Galaxy.AI’s Interior Design
When I first tried the Galaxy.AI Interior Design Generator, what surprised me most was how this free AI interior design generator lets you transform a room almost instantly without steep learning curves — you choose from multiple styles and room types to reimagine space in just a few clicks, making it one of the simplest AI-powered design experiences for anyone curious about interior layouts.
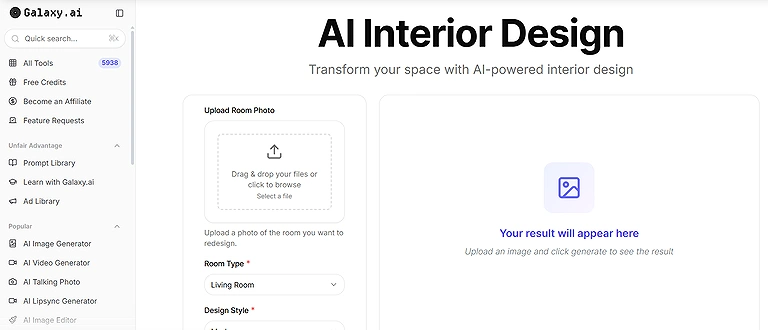
Galaxy.AI’s Interior Design Official Tool Image
Key Features
- AI-assisted home styling suggestions
- Automated room layout generation
- Modern and customizable design themes
- Fast visualization for interiors
Best For
- Homeowners and hobbyists who want a quick way to visualize design ideas
without professional software.
- DIY decorators and interior design explorers who like instant visual feedback on
style changes.
How to Use Galaxy?
- Visit the Galaxy.ai Interior Design page online.
- Upload a photo of a room you’d like to redesign (if supported).
- Select styles and room types you want to try.
- Generate the AI interior design and review the transformed visuals immediately.
Pros
- Provides modern and visually appealing room concepts
- Helps users discover trending interior styles easily
- Useful for quick visual inspiration during renovation planning
- Simplifies interior experimentation without technical skills
- Generates design ideas within seconds
Cons
- Limited detailed documentation on interior design features compared to
specialized tools.
- May not offer high resolution outputs or professional level formatting.
- Interface and credit uses tied to broader Galaxy.ai platform can be confusing.
- Free tier may lack advanced customization or export options.
- Galaxy.ai subscription pricing beyond free tools can become unpredictable due
to credit use.
Pricing Plans
Free Tier: The interior design generator is available without upfront cost,
allowing you to experiment with AI tools for interior design.
Galaxy.ai Subscription (Optional): Galaxy.ai as an all in one AI platform is often
marketed around $15/month, but users report that credits and usage beyond
basics can drain costs quickly and require additional spending for frequent or
complex design work.
Related Design Platforms
Homestyler, Coohom, ReRoom AI
7. ReRoom AI
ReRoom AI makes interior design fast and effortless. Upload a room photo, select from various styles, and instantly see photorealistic transformations. It’s perfect for exploring ideas quickly without guesswork, offering a smooth and creative experience for homeowners and anyone looking to experiment with different design styles in seconds.
Key Features
- AI room transformation and redesign
- Smart furniture placement suggestions
- Multiple interior design style outputs
- Realistic AI-generated previews
Best For
- Homeowners and renters looking to quickly visualize new design ideas.
- Interior designers needing fast concept visuals.
- Real estate agents and marketers who want eye catching interiors.
How to Use ReRoom ?
- Go to the ReRoom AI platform and create or log in to your account.
- Upload a room photo you want to redesign.
- Select a design style from the available collection or describe your vision.
- Let the AI generate a photorealistic visualization and download or share the
result.
Pros
- Makes room transformations visually engaging and realistic
- Great for testing furniture and décor arrangements before buying
- Helps users explore creative interior possibilities effortlessly
- Reduces uncertainty during renovation planning
- Useful for both personal and client presentations
Cons
- The free trial is limited and may include watermarks.
- Monthly subscription might be steep for casual users.
- Quality depends on the original room photo lighting and clarity.
- Not a full interior editor — mainly style exploration and visualization.
- Not focused on detailed architectural planning like full design suites.
Pricing Plans
Free Trial: Limited number of free renders, often with watermarks, ideal for first
time users to test AI design tools.
Monthly Plan (~$25/month): Unlimited renders, watermark free output,
commercial usage rights, 4× image upscaling, and advanced controls.
Annual Plan (~$21/month): Same as monthly with priority support, cost savings
when billed yearly.
Team Plans (~$35/month or ~$29/month annual): Collaboration features like
shared projects and moodboards.
Student Plans (~$5 bi weekly or ~$8/month): Discounted options for students.
Related Design Platforms
NewRoom.io, InstantInterior AI, Homestyler
8. Homestyler
Homestyler is an AI-powered design platform backed by Autodesk, offering professional tools for layouts, materials, and realistic 3D rendering. It helps users create visually accurate spaces with smart suggestions and rich design libraries. Suitable for homeowners and designers alike, it delivers powerful features, though some advanced options require a subscription.
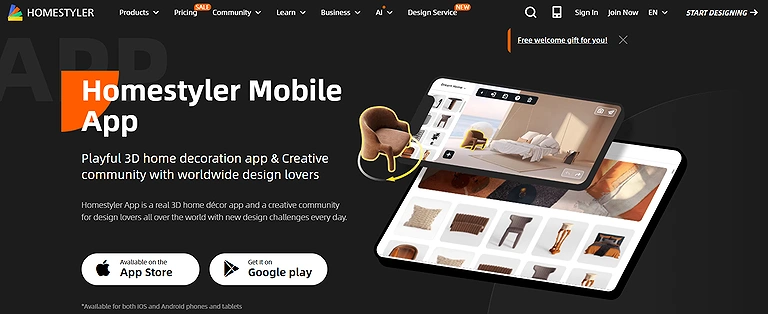
Homestyler
Key Features
- 2D and 3D room planning tools
- Large catalog of furniture assets
- Real-time rendering capabilities
- Virtual home walkthrough support
Best For
- Budget conscious homeowners looking to revamp spaces with AI guidance.
- Professional interior designers who want trend insights and realistic renderings.
- Real estate agents and home stagers needing visual content for listings.
- Small business owners and office planners visualizing material and layout
options.
- DIY enthusiasts pursuing a more polished design experience without complex
- software.
How to Use Homestyler ?
- Create an account on Homestyler’s website or app.
- Start a project and input room dimensions or choose a template.
- Use AI powered trend insights to add furniture, lighting, and textures.
- Edit with the material library and preview in photorealistic renderings.
- Export visuals or share with clients for feedback and decision making.
Pros
- Offers a smooth balance between simplicity and advanced design tools
- Great for visualizing complete home layouts realistically
- Helpful for experimenting with real furniture products
- Suitable for both homeowners and interior designers
- Supports immersive room visualization experiences
Cons
- Resource intensive, especially on older devices.
- Offline functionality is limited compared to desktop software.
- Advanced features require subscription to unlock.
- Has a learning curve for complete beginners.
- May feel overwhelming on complex projects without tutorials.
Pricing Plans
- Free Version: Access core design tools and AI trend suggestions at no cost.
- Professional Version: Subscription based unlocks advanced functionalities,
- high resolution rendering, extended material libraries, and premium support
- (pricing varies by region and current offers on Homestyler’s official site).
- Enterprise/Commercial Plans: Tailored for businesses and teams with added
- collaboration tools and commercial licensing (contact Homestyler sales).
Related Design Platforms
Planner 5D, Roomstyler, Coohom
9. Modsy: AI-Powered Interior Design with a Human Touch
Modsy combines AI with expert designers to deliver personalized home designs. It analyzes your space, creates 3D concepts, and refines them through human input. With realistic visuals and direct shopping links, it makes design decisions easier. It’s perfect for those seeking a professional touch, though it comes at a higher cost.
Key Features
- AI-powered personalized room designs
- Human-assisted interior styling guidance
- Realistic room visualization
- Shopping integration for furniture selection
Best For
- Homeowners who want AI visuals plus human design expertise.
- DIY enthusiasts who want professional design advice.
- Interior design pros seeking efficient concept exploration.
- Real estate agents and stagers needing polished visuals.
- Small business owners styling commercial interiors.
How to Use Modsy
- Sign up on the Modsy website.
- Upload clear room photos and answer the style quiz.
- Choose a pricing plan and submit your design request.
- Review the initial concepts created by the AI.
- Collaborate with your designer, request revisions, and refine layouts.
- Use shoppable links to purchase selected furniture and décor.
Pros
- Combines AI convenience with human design expertise
- Helps users create stylish rooms tailored to their preferences
- Makes furniture shopping more practical through visualization
- Reduces guesswork in interior decorating decisions
- Useful for personalized home styling recommendations
- Cons
- Pricing can be high compared to free AI tools.
- Not suited for architectural/exterior design tasks.
- Turnaround time may take days rather than instant.
- Less hands on control than fully DIY editors.
- Designer involvement may feel less appealing for some DIY users.
Pricing Plans
Per Room Fees: Modsy typically charges starting around $89 per room for
design packages.
Design Packages: Vary from basic to premium tiers with increasing designer
time and revisions.
Occasional Promotions: Modsy sometimes offers discounts or seasonal pricing.
Related Design Platforms
Havenly, Homestyler, Foyr Neo
10. Coohom: Your Ultimate Design Companion
Coohom is a versatile AI-powered platform that combines floor planning with advanced 3D visualization. It allows users to design layouts, customize furniture, and create realistic renders directly in the browser. With a user-friendly interface and drag-and-drop workflow, it’s accessible for both beginners and professionals without requiring heavy software installations.

Coohom: Your Ultimate Design Companion
Key Features
- High-quality 3D interior rendering
- AI-driven kitchen and home planning
- Extensive furniture model library
- Fast cloud-based rendering system
Best For
- Homeowners and DIYers wanting to quickly plan and visualize spaces.
- Interior designers needing AI assisted layouts and high quality visuals.
- Small businesses and design professionals preparing presentations or client
- concepts.
How to Use Coohom ?
- Visit Coohom.com and Sign Up.
- Start a new project and choose a floor plan or upload your own.
- Use the drag and drop tools to place furniture and décor.
- Switch between 2D and 3D views to refine layouts.
- Render in photorealistic 4K or generate walkthroughs for presentation.
Pros
- Produces high-quality renders much faster than many traditional tools
- Ideal for kitchen and interior presentation projects
- Helps professionals create client-ready visualizations efficiently
- Cloud-based workflow improves accessibility and collaboration
- Useful for large-scale interior design projects
Cons
- Some advanced features require a paid plan with subscription.
- Rendering quotas or limits on lower tiers may restrict output.
- Free plans have fewer assets and limited library access.
- Not as deep for architectural modifications as CAD tools.
- Might be overwhelming for absolute beginners without tutorials
Pricing Plans
Free Plan: Offers basic floor planning, room layout tools, and limited asset
access at $0.
Pro Plan: Around $25–$30/month, with unlimited projects, larger furniture
library, AI space planning, and 4K renders.
Elite / Pro+ Plan: Offers advanced features like 8K rendering, 360° virtual
walkthroughs, and expanded exports (varies by pricing tier).
Related Design Platforms
Homestyler, Planner 5D, Roomstyler
11. Havenly: AI-Powered Interior Design for Every Budget
Havenly blends AI and human expertise to deliver personalized interior design experiences. After a style quiz, you’re matched with a designer who helps refine your space with curated suggestions and budget-conscious options. With ongoing collaboration and visual tools, it makes designing your home easier, more interactive, and tailored to your unique style.The way Havenly automates the client-designer relationship is a masterclass in how to manage your business smarter by reducing the overhead of manual consulting
Key Features
- Personalized interior design assistance
- AI-supported style recommendations
- Budget-friendly room planning
- Collaboration with professional designers
Best For
- Homeowners seeking expert design guidance with a personalized touch.
- DIY enthusiasts who want professional direction without overwhelming
complexity.
- Real estate agents and stagers who need quality visualizations for listings.
- People who value collaboration with human designers supported by AI insights.
How to Use Havenly ?
- Take the style quiz on Havenly to share your preferences.
- Get matched with a designer based on your style and needs.
- Work with your designer via messages or calls to refine the design.
- Review 3D visualizations and curated shopping lists.
- Approve the design or request revisions until it reflects your vision.
Pros
- Makes professional interior design more affordable for homeowners
- Helpful for users who want guided decoration assistance
- Simplifies the process of choosing matching furniture and colors
- Great for personalized room styling support
- Suitable for budget-conscious home improvement projects
- Cons
- Pricing higher than many purely AI platforms, which can be a barrier for some.
- Designer availability and turnaround can vary, sometimes causing delays.
- Some users report inconsistent communication and scheduling issues.
- Mixed reviews on how well designs match initial expectations.
- Limited focus on architectural modifications — centered mainly on interior
décor and styling.
Pricing Plans
Havenly Mini: Starts around $79 for design inspiration and custom solutions
tailored to your space.
Havenly Full: Typically $99–$199 for a complete design plan with 3D renderings
and a shopping list.
In Person Design: Around $499–$699 for on site consultations and full styling
support.
Related Design Platforms
Modsy, NewRoom.io, ReRoom AI
12. Planner 5D
Planner 5D is an AI-powered design platform that helps users create 2D floor plans and 3D visualizations easily. With drag-and-drop tools, smart suggestions, and cross-device support, its advanced features are locked behind a subscription.
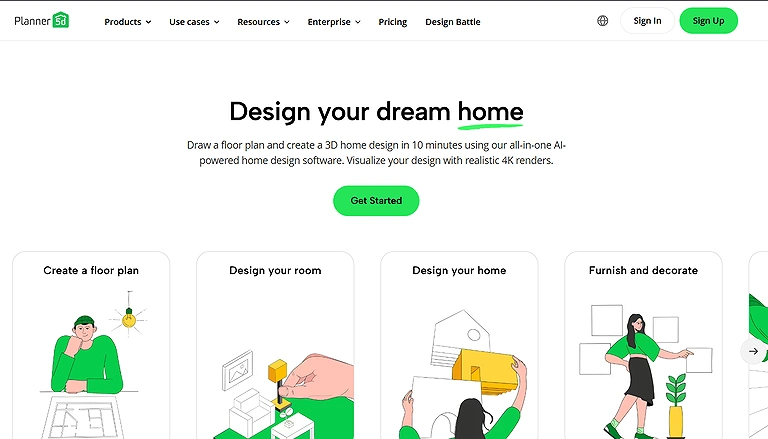
Planner 5D Official Source Image
Key Features
- Easy 2D and 3D home designing
- AI-assisted room layout generation
- Virtual reality home walkthroughs
- Beginner-friendly design interface
Best For
- Homeowners and hobbyists creating detailed room or house designs.
- DIY enthusiasts who want a balance of ease and depth.
- Interior designers who need quick 3D concepts.
- Real estate agents and stagers preparing visuals for listings.
- It’s ideal for professionals and students, often cited as a staple among AI tools for university students focusing on spatial design and
environmental arts.
How to Use Planner 5D
- Sign up on the Planner 5D website or app.
- Start a new project with a blank canvas or upload a floor plan.
- Use drag and drop tools to add walls, furniture, and decor.
- Switch to 3D mode to view your design from any angle.
- Generate AI enhanced renderings for realistic previews.
Pros
- Beginner-friendly platform with minimal learning curve
- Makes home planning enjoyable and interactive
- Useful for quickly testing layout ideas before renovations
- Supports immersive visualization for better planning confidence
- Works well for students, hobbyists, and homeowners
Cons
- Many advanced features are locked behind premium subscriptions.
- Free version limitations restrict access to full catalogs.
- Occasional performance issues on older devices or large designs.
- Users have reported billing and subscription management frustrations.
- Not suited for detailed architectural planning beyond interior design.
Pricing Plans
Free Version: Create 2D/3D plans and basic designs with a limited catalog of
items.
Premium: Around $19.99/month or $59.99/year, full access to 8,000+ furniture
items, AI tools, and high resolution renders.
Professional: Around $33.33/month or $399.99/year, adds unlimited 4K
renders, mood boards, custom textures, and export options.
Enterprise: Custom pricing for business use with expanded capabilities.
Related Design Platforms
Roomstyler, Homestyler, SketchUp
13. SketchUp with AI Extensions
SketchUp combines 3D modeling with AI-assisted design tools to help users visualize and build detailed home and architectural projects. It supports smart layout planning, material selection, and workflow automation through plugins. While highly versatile for professionals and serious designers, it requires time and effort to fully master its advanced capabilities. To further enhance your living space after the design phase, explore our guide on AI-powered automation tools for smarter, safer living to discover intelligent solutions for home security, energy management, and everyday convenience.
Key Features
- Advanced 3D architectural modeling
- AI-enhanced design automation tools
- Professional rendering integrations
- Detailed construction visualization support
Best For
- Professional designers and architects needing robust modeling and
documentation.
- Homeowners and hobbyists looking for more control over layout and
aesthetics.
- Real estate agents and creators who want high quality visuals for presentations.
- Small businesses requiring flexible modeling for office or space planning.
How to Use SketchUp ?
- Choose a subscription plan on the SketchUp website.
- Sign in with a Trimble ID and launch either web, iPad, or desktop.
- Start modeling by drawing basic shapes and extruding them into 3D.
- Use AI features and extensions to automate tasks or generate assets.
- Preview and refine designs, export or present visuals for clients or builds.
Pros
- Highly flexible for complex architectural and design projects
- Widely used by professionals across architecture industries
- Strong ecosystem of plugins and integrations
- Excellent for precision-focused 3D modeling work
- By adding AI extensions to SketchUp, you turn simple lines into photorealistic renders, a process that mirrors the tech found in the latest AI graphic creation tools
Cons
- The steep learning curve can overwhelm beginners.
- Free or basic versions are limited in advanced features.
- To get photorealistic renderings, external tools like V Ray are often needed.
- Subscription costs can add up, especially with AI add ons and extensions.
- Performance issues may occur with large models on weaker hardware.
Pricing Plans
Go: Around $10.75–$19.99/month, web and iPad 3D modelers, cloud storage,
and basic modeling tools.
Pro: Around $33.25–$99.99/month (billed annually), includes desktop modeler,
2D documentation, and plugin access.
Studio: Around $68.25/month and above, adds advanced visualization like real
time rendering and BIM support.
AI Add On: ~$11.99/month for extra AI credits on top of any subscription.
Related Design Platforms
Chief Architect, Foyr Neo, Planner 5D
14. MyArchitectAI
MyArchitectAI is an AI-powered rendering tool that transforms architectural and interior concepts into photorealistic visuals. It supports inputs like sketches, CAD files, or descriptions and allows quick adjustments in lighting, materials, and style. Ideal for designers and architects, it delivers fast, high-quality renders for presentations and early-stage design without requiring advanced 3D modeling skills.
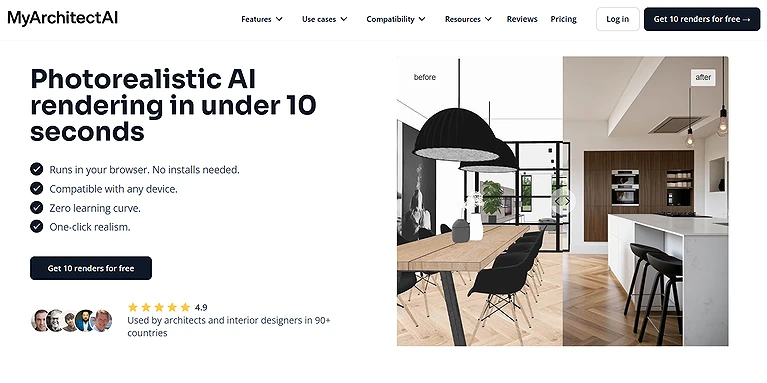
MyArchitectAI Official Source
Key Features
- AI-generated architectural visualizations
- Exterior and interior rendering support
- Fast concept-to-design workflow
- Real estate presentation enhancement
Best For
- Architects and interior designers who need rapid, professional grade visuals.
- Real estate professionals and marketers seeking compelling promotional
ssets.
- Students and freelancers who want powerful rendering without a steep learning
curve.
How to Use MyArchitectAI’s ?
- Create an account at MyArchitectAI’s website and log in.
- Upload your design file, sketch, or image (JPEG/PNG).
- Adjust look with style presets or text prompts from the wide range of
parameters.
- Use the basic editing tools or generative editing features to tweak materials,
lighting, or elements.
- Generate and download your photorealistic render for presentations or
revisions.
Pros
- Quickly generates visually impressive architectural concepts
- Helpful for real estate marketing and presentations
- Reduces the time required for initial design visualization
- Makes concept showcasing easier for clients and investors
- Useful for rapid architectural idea generation
Cons
- Unlimited renders require a paid plan, which may be costly for casual users.
- Style transfer and edits may not always match nuanced artistic intent.
- Some advanced control is less precise than traditional professional renderers.
- Browser reliance means performance depends on internet stability.
- Not a full design generator — focused mainly on rendering rather than layout
creation.
Pricing Plans
Free Plan: Includes 10 renders and 10 edits per month with standard quality
downloads and style filters — perfect for trying the tool before subscribing.
Pro Plan: Around $29/month with unlimited renders/edits, 4K downloads,
commercial usage rights, and priority support.
Team Plan: Starting near $25/month per seat with centralized billing and admin
controls for team workflows.
Related Design Platforms
SketchUp, Chief Architect, Foyr Neo
15. Foyr Neo
When exploring AI for home design, Foyr Neo is a cloud based interior design software that helped me quickly streamline design process by offering intelligent space planning, automated furniture arrangement, smart material suggestions, and one click rendering, enabling homeowners and professionals to create stunning interiors without interior design guesswork as it suggests optimal furniture layouts, balances traffic flow and aesthetic balance, and supports drab living room transformation into cohesive modern looks, though subscription based pricing and furniture catalog limitations can restrict options.
Best For
- Budget conscious homeowners wanting quick room makeovers.
- DIY enthusiasts and small businesses furnishing offices or commercial spaces.
- Interior designers seeking to accelerate workflows and generate high quality
visuals.
Key Features
- All-in-one interior design platform
- AI-powered room rendering
- Drag-and-drop furniture arrangement
- Photorealistic visualization output
How to Use Foyr Neo?
- Sign up at Foyr Neo online.
- Start a project and input room dimensions.
- Use AI tools for layout, materials, and color suggestions.
- Render photorealistic visuals and share or revise.
Pros
- Combines designing, rendering, and visualization in one platform
- Saves time with fast photorealistic rendering capabilities
- Easy to use compared to many traditional design applications
- Helpful for presenting professional-quality interiors quickly
- Suitable for freelancers, agencies, and home designers
Cons
- Subscription cost may deter casual users.
- Furniture catalog limitations restrict variety.
- Relies on stable internet connection.
- Not ideal for deep architectural changes.
Pricing Plans
Subscription: Starts around $29/month with professional quality output and
renders (varies by region).
Limited Free Trial: Offers basic access before subscribing.
Checkout the latest price plans from the official site.
Related Design Platforms
Coohom, Planner 5D, Homestyler
Before Choosing a Tool, Ask Yourself...
- Do you need AI room redesign or full architectural planning?
- Will you create 2D floor plans or realistic 3D renders?
- Do you need furniture catalogs?
- Is collaboration with clients important?
- Will you use it professionally or for personal projects?
- Do you need mobile access?
- What's your budget?
Frequently Asked Questions (FAQs)
1. Can beginners use these AI home design tools, or are they only for professionals?
Most tools like Planner 5D, Roomstyler, and Coohom are user friendly with drag and drop interfaces suitable for beginners, while others like SketchUp and Chief Architect also offer advanced features that professionals and architects can leverage for complex design projects.
2. Are AI interior design tools worth paying for?
Yes — for users seeking high quality visuals, detailed spatial planning, and professional guidance, paid plans unlock expanded catalogs, advanced AI features, high resolution renders, and collaborative tools. Free versions are great for casual experimentation but may have limitations.
3. How do AI design suggestions and automation improve the design process?
AI can analyze room dimensions, user preferences, and design principles to recommend optimal layouts, color schemes, furniture placement, and material combinations, significantly reducing guesswork, saving time, and helping users visualize outcomes before implementation.
4. Can these tools help with real estate staging or commercial design?
Absolutely — tools like DecorMatters, Foyr Neo, Modsy, and Homestyler can generate high quality visuals and photorealistic renderings that assist in staging properties, marketing listings, or planning commercial spaces with effective aesthetics.
5. Which AI home design tool is best for creating floor plans?
If your primary goal is to create accurate 2D or 3D floor plans, Planner 5D, Chief Architect, Homestyler, and SketchUp are among the strongest options. They allow users to design room layouts, adjust dimensions, place furniture, and visualize spaces before construction or renovation begins.
6. Can AI home design tools generate realistic 3D interior visualizations?
Yes. Modern AI design platforms such as Coohom, Foyr Neo, Planner 5D, and Homestyler can generate high-quality 3D renderings that closely resemble finished interiors. These realistic previews help homeowners and designers evaluate colors, furniture placement, lighting, and décor before making purchasing decisions.
7. Do I need design experience to use AI home design software?
Not necessarily. Many AI-powered platforms are built for users with little or no design experience. Tools like NewRoom.io, Roomstyler, and InstantInterior AI simplify the process by generating design suggestions automatically, while more advanced software such as SketchUp and Chief Architect is better suited for experienced designers and architects.
8. Can AI home design tools help estimate renovation or furnishing costs?
Some platforms provide furniture catalogs, material libraries, and product pricing that can help users estimate furnishing costs during the planning stage. While these estimates are useful for budgeting, they should not replace professional construction or renovation quotes, which vary based on location, labor, and material availability.
9. Which AI home design tool is best for professional architects and interior designers?
Professionals typically require advanced modeling, precise floor planning, and high-quality rendering capabilities. Chief Architect, SketchUp with AI extensions, Foyr Neo, and Coohom are well suited for architectural firms, interior designers, and commercial projects requiring detailed design workflows and client presentations
.
10. Can I redesign an existing room by uploading a photo?
Yes. Several AI-powered home design tools allow users to upload photos of existing rooms and generate redesigned interiors based on different styles, layouts, or furniture arrangements. Platforms such as NewRoom.io, ReRoom AI, and InstantInterior AI are particularly useful for quickly visualizing renovation ideas without creating a design from scratch.
Conclusion
AI tools for home design have transformed how people approach interior and architectural projects — making once complicated tasks accessible, engaging, and far more efficient for both novices and professionals. Whether you’re dreaming up a simple room refresh with Planner 5D, using DecorMatters’ AR for realistic previews, leveraging Chief Architect for detailed structural planning, or tapping Modsy’s human plus AI design blend for personalized rooms, these platforms reduce guesswork, unlock creative possibilities, and provide visual clarity that bridges imagination and reality. From budget friendly layouts to professional renderings, AI powered design tools are reshaping the way we plan, visualize, and create beautiful, functional living spaces.Designing your dream space is about more than aesthetics; it’s about creating an environment where you can thrive. Once your home office is ready, ensure your workflow is just as optimized by checking out the best AI tools for time management to stay productive in your new space.