.webp)
How to use ai tools for architecture in 2026
Not long ago, designing a building meant weeks of sketches and manual calculations — with architects quietly hoping that glass facade wouldn't turn the place into a greenhouse by July. That problem's basically solved now.
In 2026, AI has become the co-architect nobody officially hired but everyone secretly relies on — generating layouts in minutes, analyzing site conditions instantly, and handling energy-efficiency math that used to eat entire meetings. It doesn't replace the architect's vision; it just clears out the busywork so that vision has room to breathe. Faster decisions, sharper accuracy, and designs that are as sustainable as they are striking. Here's exactly how to put it to work.

 Updated: May 07, 2026 | 23 min read
 Quick Comparison Table
| Tool | Best Use Case | AI Category | Pricing | Ease of Use | Best For | Overall |
| ARCHITEChTURES | Residential building design | Generative Design | Paid | ⭐⭐⭐⭐☆ | Architects | ⭐⭐⭐⭐⭐ |
| ARK | Early-stage concept development | Concept Planning | Paid | ⭐⭐⭐⭐☆ | Design Studios | ⭐⭐⭐⭐☆ |
| Sloyd.AI | AI 3D asset generation | 3D Modeling | Freemium | ⭐⭐⭐⭐⭐ | 3D Artists | ⭐⭐⭐⭐☆ |
| Midjourney | Architectural concept visualization | AI Image Generation | Freemium | ⭐⭐⭐⭐☆ | Architects & Students | ⭐⭐⭐⭐⭐ |
| Adobe Firefly | Design concepts & presentations | AI Image Generation | Freemium | ⭐⭐⭐⭐⭐ | Creative Professionals | ⭐⭐⭐⭐☆ |
| Maket | AI floor plan generation | Space Planning | Freemium | ⭐⭐⭐⭐☆ | Residential Designers | ⭐⭐⭐⭐⭐ |
| ClickUp | Project coordination | Project Management | Freemium | ⭐⭐⭐⭐☆ | Architecture Teams | ⭐⭐⭐⭐☆ |
| Kaedim | AI 3D model creation | 3D Asset Generation | Paid | ⭐⭐⭐⭐☆ | Game & Visualization Teams | ⭐⭐⭐⭐☆ |
| Luma AI | Photorealistic scene capture | 3D Visualization | Freemium | ⭐⭐⭐⭐☆ | Visualization Specialists | ⭐⭐⭐⭐☆ |
| Veras | AI architectural rendering | Rendering | Paid | ⭐⭐⭐⭐☆ | Architects & Interior Designers | ⭐⭐⭐⭐⭐ |
| Autodesk Forma | Site analysis & sustainable planning | BIM & Site Analysis | Paid | ⭐⭐⭐☆☆ | Enterprise Firms | ⭐⭐⭐⭐⭐ |
| Finch3D | Parametric design automation | Generative Design | Paid | ⭐⭐⭐☆☆ | Computational Designers | ⭐⭐⭐⭐☆ |
| BricsCAD | CAD drafting & BIM workflows | CAD/BIM | Paid | ⭐⭐⭐☆☆ | CAD Professionals | ⭐⭐⭐⭐⭐ |
| Visoid | AI visualization & rendering | Rendering | Paid | ⭐⭐⭐⭐☆ | Architects | ⭐⭐⭐⭐☆ |
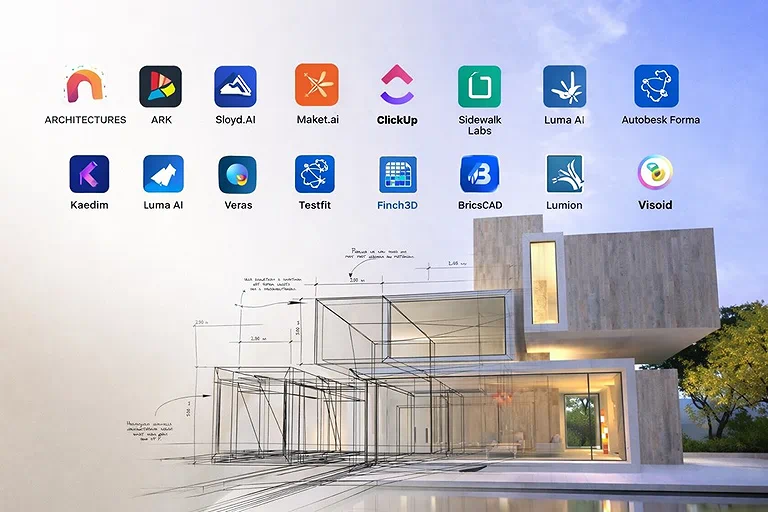
Cover Photo for architecture tools which discussed below in smart details
Which AI Architecture Tool Should You Choose?
| If You Want To | Recommended Tool |
| Generate building concepts | Midjourney |
| Design floor plans | Maket |
| Urban planning | Autodesk Forma |
| Parametric architecture | Finch3D |
| CAD drafting | BricsCAD |
| Photorealistic renders | Veras |
| AI 3D Assets | Kaedim |
| Interior visualization | Luma AI |
| AI image generation | Adobe Firefly |
| Project management | ClickUp |
What Are AI Architecture Tools?
AI architecture tools are intelligent software solutions that help architects, designers, and planners create, visualize, and optimize building designs more efficiently. They use technologies such as machine learning, generative AI, and computer vision to assist with tasks like concept generation, floor planning, 3D modeling, rendering, and design analysis. Rather than replacing architectural expertise, these tools streamline complex workflows and support faster, more informed design decisions.
Why AI Is Transforming Modern Architecture?
Modern architecture demands faster project delivery, greater sustainability, and smarter design decisions than ever before. AI helps professionals meet these expectations by reducing manual effort, accelerating design iterations, improving collaboration, and supporting data-driven planning. As projects become more complex, AI is evolving from a competitive advantage into an essential part of modern architectural workflows for firms of all sizes.
AI Capability Comparison
| Tool | AI Concept Generation | Floor Planning | AI Rendering | BIM Support | CAD Support | AI Design Automation |
| Architectures | ⭐⭐⭐⭐⭐ | ⭐⭐⭐⭐⭐ | ⭐⭐⭐☆☆ | ⭐⭐⭐⭐☆ | ⭐⭐⭐☆☆ | ⭐⭐⭐⭐⭐ |
| ARK | ⭐⭐⭐⭐☆ | ⭐⭐⭐⭐☆ | ⭐⭐⭐☆☆ | ⭐⭐⭐☆☆ | ⭐⭐⭐☆☆ | ⭐⭐⭐⭐☆ |
| Sloyd.AI | ⭐⭐☆☆☆ | ❌ | ⭐⭐⭐⭐☆ | ❌ | ❌ | ⭐⭐⭐⭐☆ |
| Midjourney | ⭐⭐⭐⭐⭐ | ❌ | ⭐⭐⭐⭐⭐ | ❌ | ❌ | ⭐⭐⭐☆☆ |
| Adobe Firefly | ⭐⭐⭐⭐☆ | ❌ | ⭐⭐⭐⭐☆ | ❌ | ❌ | ⭐⭐⭐⭐☆ |
| Maket | ⭐⭐⭐⭐⭐ | ⭐⭐⭐⭐⭐ | ⭐⭐⭐☆☆ | ⭐⭐⭐☆☆ | ⭐⭐⭐☆☆ | ⭐⭐⭐⭐⭐ |
| ClickUp | ❌ | ❌ | ❌ | ❌ | ❌ | ⭐⭐⭐⭐☆ |
| Kaedim | ⭐⭐⭐☆☆ | ❌ | ⭐⭐⭐⭐☆ | ❌ | Limited | ⭐⭐⭐⭐⭐ |
| Luma AI | ⭐⭐⭐☆☆ | ❌ | ⭐⭐⭐⭐⭐ | ❌ | ❌ | ⭐⭐⭐⭐☆ |
| Veras | ⭐⭐⭐⭐☆ | ❌ | ⭐⭐⭐⭐⭐ | ⭐⭐⭐☆☆ | ⭐⭐⭐☆☆ | ⭐⭐⭐⭐☆ |
| Autodesk Forma | ⭐⭐⭐⭐☆ | ⭐⭐⭐⭐☆ | ⭐⭐⭐⭐☆ | ⭐⭐⭐⭐⭐ | ⭐⭐⭐⭐⭐ | ⭐⭐⭐⭐⭐ |
| Finch3D | ⭐⭐⭐⭐☆ | ⭐⭐⭐⭐⭐ | ⭐⭐⭐☆☆ | ⭐⭐⭐⭐☆ | ⭐⭐⭐⭐☆ | ⭐⭐⭐⭐⭐ |
| BricsCAD | ⭐⭐☆☆☆ | ⭐⭐⭐⭐☆ | ⭐⭐⭐☆☆ | ⭐⭐⭐⭐⭐ | ⭐⭐⭐⭐⭐ | ⭐⭐⭐⭐☆ |
| Visoid | ⭐⭐⭐☆☆ | ❌ | ⭐⭐⭐⭐⭐ | ❌ | ❌ | ⭐⭐⭐⭐☆ |
Key Insights
- Best for AI-generated architectural concepts: Architectures, Maket, Midjourney.
- Best floor planning: Maket, Architectures, Finch3D.
- Best rendering quality: Veras, Luma AI, Midjourney.
- Best BIM workflow: Autodesk Forma and BricsCAD.
- Best overall design automation: Autodesk Forma, Maket, Finch3D.
Professional Workflow Stage
| Project Stage | Recommended AI Tool |
| Client Brainstorming | Midjourney |
| Site Analysis | Autodesk Forma |
| Space Planning | Maket |
| Concept Design | Architectures |
| 3D Modeling | BricsCAD |
| Asset Generation | Kaedim |
| Rendering | Veras |
| Presentation | Luma AI |
| Team Collaboration | ClickUp |
Architecture Software Ecosystem
| If You Already Use... | AI Tool That Fits Best |
| AutoCAD | BricsCAD |
| Revit | Autodesk Forma |
| Rhino | Finch3D |
| SketchUp | Veras |
| Blender | Kaedim |
Platform Compatibility
| Tool | Web App | Windows | macOS | Cloud-Based | Mobile App |
| Architectures | ✅ | ❌ | ❌ | ✅ | ❌ |
| ARK | ✅ | ❌ | ❌ | ✅ | ❌ |
| Sloyd.AI | ✅ | ❌ | ❌ | ✅ | ❌ |
| Midjourney | ✅ (Discord/Web) | ✅ | ✅ | ✅ | ✅ |
| Adobe Firefly | ✅ | ❌ | ❌ | ✅ | Limited |
| Maket | ✅ | ❌ | ❌ | ✅ | ❌ |
| ClickUp | ✅ | ✅ | ✅ | ✅ | ✅ |
| Kaedim | ✅ | ❌ | ❌ | ✅ | ❌ |
| Luma AI | ✅ | ❌ | ❌ | ✅ | ✅ |
| Veras | Limited | ✅ | ✅ | Limited | ❌ |
| Autodesk Forma | ✅ | ❌ | ❌ | ✅ | ❌ |
| Finch3D | Limited | ✅ | ✅ | Limited | ❌ |
| BricsCAD | ❌ | ✅ | ✅ | ❌ | ❌ |
| Visoid | ✅ | ❌ | ❌ | ✅ | ❌ |
Platform Highlights
- Best browser-based tools: Architectures, Maket, Autodesk Forma, Kaedim.
- Best desktop software: BricsCAD, Veras, ClickUp.
- Best cross-platform experience: ClickUp and Midjourney.
- Best cloud-native architecture platforms: Architectures, Autodesk Forma, Maket.
1. Architectures
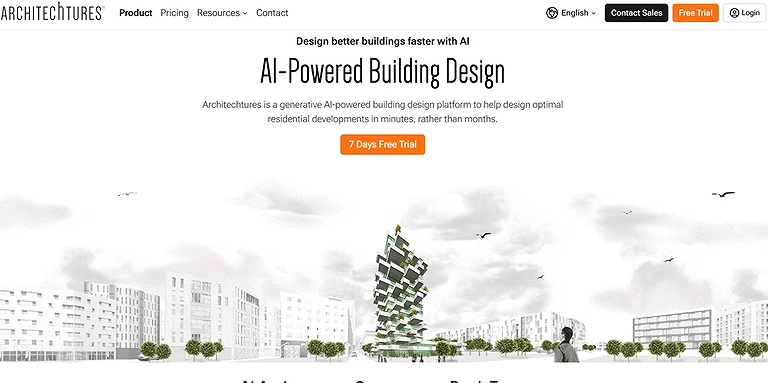
ARCHITEChTURES helps architects streamline residential planning and building design through AI-powered automation and smart layout generation. It analyzes site conditions, climate, budgets, and energy use to optimize floor plans and design decisions. With real-time feedback and flexible planning tools, it improves efficiency, accuracy, and sustainable architectural development.
Architectures Official Photo
Key Features
- AI-powered automated floor plan generation
- Real-time space optimization and site analysis
- Smart sustainability and energy-efficiency recommendations
- Multiple design variations for rapid concept exploration
- Automated room sizing and window placement assistance
How to Use
- Upload site dimensions, project requirements, and zoning constraints into the platform
- Configure design goals such as room layouts, sustainability targets, and usable area preferences
- Allow the AI system to generate optimized architectural concepts automatically
- Review, refine, and export the generated layouts for presentations or further development
Pros
- Speeds up architectural planning and reduces repetitive manual work
- Provides accurate spatial planning and smart layout optimization
- Generates multiple design concepts quickly for clients and teams
- Offers real-time feedback on energy efficiency and buildability
- Easy-to-use interface suitable for architects and design studios
Cons
- Premium subscription costs may be challenging for smaller firms
- Advanced AI features require time and training to fully understand
- Excessive reliance on AI can reduce creative architectural experimentation
- Real-time rendering and analysis require powerful hardware systems
- Some complex project requirements still need manual architectural adjustments
Pricing
ARCHITEChTURES mainly offers subscription-based pricing depending on project scale, features, and licensing requirements. Enterprise-level plans are typically customized for larger architectural firms.
Best For
ARCHITEChTURES is best for architects, urban planners, and real estate developers looking to accelerate early-stage conceptual design and optimize building layouts using AI-driven automation.
Small Alternatives
TestFit, Autodesk Revit, Spacemaker AI, Rhino Grasshopper, SketchUp AI Plugins
2. ARK
ARK helps architects and developers accelerate schematic design and building planning through AI-driven design analysis and automated variations. It transforms sketches, CAD drawings, and 3D models into photorealistic renders while supporting compliance with local regulations. With integrations for SketchUp, Revit, and Rhinoceros, ARK improves visualization, efficiency, and creative workflow management.
Key Features
- AI-powered photorealistic architectural rendering
- Automated compliance checks for US zoning and regulations
- Seamless integration with SketchUp®, Revit®, and Rhinoceros®
- Fast transformation of sketches into realistic visual concepts
- Advanced 3D visualization for architectural presentations
How to Use
- Import architectural sketches, CAD files, or 3D models into the ARK platform
- Configure rendering preferences, lighting styles, and project requirements
- Generate AI-powered renders and visual concepts automatically
- Refine outputs and export visuals for presentations, approvals, or client reviews
Pros
- Significantly reduces time spent on rendering and visualization tasks
- Produces high-quality photorealistic architectural renders
- Helps architects maintain regulatory and ordinance compliance
- Encourages rapid creative experimentation with design concepts
- Integrates smoothly with popular architectural software tools
Cons
- Premium rendering features can become expensive for small studios
- Advanced visualization workflows require initial training and onboarding
- High-quality rendering performance depends on powerful hardware
- Excessive automation may reduce manual creative exploration
- Certain client-specific design refinements still require manual editing
Pricing
ARK generally follows a subscription-based pricing structure with plans depending on rendering quality, integrations, and enterprise usage requirements. Higher-tier plans usually provide advanced AI visualization and collaboration features.
Use Cases
ARK is widely used for architectural visualization, client presentations, urban planning concepts, real estate marketing renders, and speeding up early-stage building design workflows with AI-enhanced rendering technology.
Small Alternatives
Lumion, Enscape, D5 Render, Twinmotion, Autodesk Revit, Rhino Grasshopper
3. Sloyd.AI
Sloyd.AI simplifies 3D modeling for architects by generating customizable, high-quality 3D assets through AI-powered automation. Using simple controls and cloud-based tools, it helps designers create realistic architectural prototypes, refine concepts, and improve visualization without time-consuming manual modeling, making early-stage planning faster, more immersive, and highly efficient.
Key Features
- AI-powered 3D model generation for architectural concepts
- Real-time customization using sliders and adjustable parameters
- Cloud-based workflow for remote accessibility and collaboration
- Detailed and realistic visual prototype creation
- Fast iterative modeling with simple input-based generation
How to Use
- Enter design prompts or select a base architectural shape within the platform
- Customize dimensions, appearance, and structural details using built-in controls
- Generate AI-powered 3D models and preview them in real time
- Export finalized models for presentations, rendering, or further architectural development
Pros
- Speeds up architectural 3D modeling and concept development
- Produces precise and visually realistic architectural prototypes
- Improves client presentations with immersive 3D experiences
- Highly flexible customization tools for rapid design adjustments
- Accessible remotely through a cloud-based platform
Cons
- Advanced subscription plans may be costly for smaller studios
- Some AI-powered modeling tools require initial learning and practice
- Complex 3D scenes may need high-performance hardware for smooth operation
- Certain architectural concepts still require manual refinement and validation
Pricing
Sloyd.AI typically offers subscription-based pricing with different tiers based on rendering quality, export capabilities, and commercial usage access. Enterprise plans may include advanced collaboration and customization features.
Use Cases
Sloyd.AI is commonly used for architectural visualization, rapid 3D prototyping, concept presentations, virtual property showcases, and speeding up iterative design workflows in modern architecture projects.
Small Alternatives
SketchUp, Blender, Rhino 3D, Autodesk Forma, Twinmotion, Enscape
4. Midjourney
Midjourney helps architects and designers transform written prompts into photorealistic visuals and conceptual design ideas for AI graphic creation tools as well. It supports experimental design, creative exploration, and architectural storytelling by generating inspiring visual narratives that improve communication with clients and stakeholders before physical or digital prototyping.
Key Features
- AI-generated photorealistic architectural concept imagery
- Advanced text-to-image prompt-based visualization system
- Rapid iteration for exploring multiple design styles and moods
- High-quality artistic rendering for presentations and storytelling
- Cloud-based creative workflow accessible through online platforms
How to Use
- Enter detailed architectural prompts describing style, materials, lighting, and environment
- Generate AI-powered visual concepts directly from text instructions
- Refine prompts and regenerate variations to improve design accuracy and creativity
- Download and use final renders for presentations, mood boards, or conceptual development
Pros
- Quickly transforms architectural ideas into visually impressive concepts
- Encourages creative experimentation and unconventional design exploration
- Improves client communication through realistic visual storytelling
- Supports fast iterative workflows for concept refinement
- Accessible for both individual architects and collaborative teams
Cons
- Premium subscription plans can become expensive for regular professional use
- Achieving precise outputs requires strong prompt-writing skills
- Primarily focused on 2D image generation rather than full architectural modeling
- AI-generated results can vary depending on prompt clarity and specificity
- Complex architectural detailing may still require external CAD or 3D tools
Pricing
Midjourney operates on a subscription-based pricing model with multiple plans designed for individuals, freelancers, and creative teams. Higher-tier plans generally provide faster rendering speeds and expanded generation limits.
Use Cases
Midjourney is widely used for architectural concept visualization, mood board creation, client presentations, urban design ideation, and generating artistic renderings during the early stages of architectural planning.
Small Alternatives
DALL·E, Stable Diffusion, Adobe Firefly, Leonardo AI, Runway ML, Canva AI
5. Adobe Firefly
From my experience using creative AI tools, Adobe Firefly helps architects and designers quickly create concept art, textures, mood boards, and visuals through simple text prompts. Its seamless integration with the Adobe ecosystem improves collaboration, storytelling, and presentations while supporting efficient image generation, editing, and creative workflow management across architectural and design projects.
Adobe Firefly Verified Source image
Key Features
- AI-powered text-to-image generation for architectural concepts
- Advanced texture, text effect, and image editing capabilities
- Seamless integration with Adobe Creative Cloud applications
- Fast mood board and visual storytelling creation tools
- Collaborative workflow support for design teams and clients
How to Use
- Enter descriptive prompts to generate architectural visuals, textures, or concept art
- Customize outputs using Adobe’s built-in editing and enhancement tools
- Integrate generated assets into Photoshop, Illustrator, or other Adobe applications
- Export final visuals for presentations, branding, or architectural design workflows
Pros
- Offers strong creative flexibility for architectural visualization and presentations
- Simplifies collaboration through the Adobe ecosystem and shared workflows
- User-friendly interface makes AI image creation accessible for beginners
- Excellent for mood boards, storytelling, and conceptual design exploration
- Regular platform updates continue expanding creative capabilities
Cons
- Full access requires an Adobe subscription, which can become expensive
- Some advanced AI features may roll out gradually across plans and regions
- Writing effective prompts requires experimentation and practice
- Heavy dependence on AI-generated visuals may reduce manual creative development
- Advanced rendering and editing tasks can demand high-performance hardware
Pricing
Adobe Firefly is included within selected Adobe Creative Cloud subscription plans, with pricing depending on usage limits, premium AI features, and enterprise collaboration requirements. Advanced creative tools may require higher-tier Adobe memberships.
Use Cases
Adobe Firefly is widely used for architectural concept visualization, mood board creation, design storytelling, texture generation, presentation graphics, and enhancing creative workflows within professional architecture and design studios.
Small Alternatives
Midjourney, DALL·E, Stable Diffusion, Leonardo AI, Canva AI, Runway ML
6. Maket
Maket helps architects transform client requirements and spatial constraints into multiple smart floor plan and layout options within minutes. By automating repetitive design iterations, it saves time, encourages creative exploration, and enables professionals to focus more on innovation, collaboration, and refining unique architectural concepts for clients.
Key Features
- AI-powered automated floor plan and layout generation
- Rapid exploration of multiple architectural design variations
- Smart space planning and optimization tools
- Interactive visual presentation for client collaboration
- Customizable architectural parameters for tailored outputs
How to Use
- Input project requirements such as dimensions, room types, and layout preferences
- Allow the AI engine to generate multiple architectural concepts automatically
- Compare and refine generated layouts based on design goals and client feedback
- Export finalized concepts for further architectural development or presentations
Pros
- Saves significant time during the conceptual design phase
- Encourages creative exploration through multiple AI-generated layouts
- Makes client collaboration more interactive and visually engaging
- Helps architects evaluate diverse design possibilities quickly
- Simplifies early-stage planning and layout experimentation
Cons
- Excessive reliance on AI-generated concepts may reduce manual creativity
- Beginners may find advanced customization features difficult initially
- Certain project-specific requirements still need manual architectural refinement
- Advanced features may require familiarity with AI-driven workflows
Pricing
Maket generally offers subscription-based pricing with plans designed for freelancers, architecture studios, and enterprise users. Pricing may vary depending on project scale, export features, and collaboration capabilities.
Use Cases
Maket is commonly used for automated floor planning, rapid concept generation, residential space optimization, client presentations, and accelerating early-stage architectural design workflows with AI assistance.
Small Alternatives
ARCHITEChTURES, TestFit, Autodesk Forma, Spacemaker AI, Planner 5D, Cedreo
7. ClickUp
ClickUp is a powerful cloud-based project management platform that helps architects and multi-disciplinary teams organize tasks, manage deadlines, track project progress, and improve workflow efficiency. Its collaboration tools, real-time communication, document management, analytics, and reporting features keep teams aligned from design planning to construction while providing clear visibility into every project phase.ClickUp helps you manage your business smarter by keeping your blueprints and deadlines in one place

ClickUp
Key Features
- AI-powered project and task management for architecture teams
- Real-time collaboration with chat, comments, and file sharing
- Advanced workflow automation and deadline tracking
- Interactive dashboards, analytics, and project reporting tools
- Cloud-based workspace accessible across devices and locations
How to Use
- Create architectural projects and organize tasks by phases, teams, or deadlines
- Assign responsibilities, upload design files, and collaborate in real time
- Use automation tools to manage workflows, reminders, and approvals efficiently
- Track project progress through dashboards, reports, and timeline visualizations
Pros
- Improves team productivity by centralizing project management workflows
- Supports seamless collaboration between architects, clients, and stakeholders
- Helps track deadlines, milestones, and resource allocation effectively
- Cloud accessibility enables remote work and distributed team coordination
- Detailed reporting tools provide valuable project performance insights
Cons
- Large number of features may feel overwhelming for first-time users
- Premium plans with advanced automation can become expensive
- Heavy dependence on digital workflows may reduce manual project coordination habits
- Initial setup and customization may require time for larger teams
Pricing
ClickUp offers multiple subscription plans ranging from free basic access to advanced enterprise-level solutions with AI automation, analytics, and collaboration features. Pricing depends on team size, storage, and workflow customization needs.
Use Cases
ClickUp is widely used for architectural project management, task coordination, design approval workflows, remote collaboration, deadline tracking, and improving communication between architecture teams and clients.
Small Alternatives
Asana, Trello, Monday.com, Notion, Jira, Basecamp
8. Kaedim
Kaedim helps architects and designers convert 2D sketches or concept art into detailed 3D models using advanced AI technologies. By automating model creation, it speeds up visualization, improves client communication, supports accurate construction planning, and allows faster refinement of architectural concepts before final production.
Key Features
- AI-powered conversion of 2D sketches into 3D models
- Fast automated 3D asset and concept generation
- High-detail model creation with realistic structural accuracy
- Streamlined workflow for rapid architectural visualization
- Cloud-supported processing for scalable design generation
How to Use
- Upload architectural sketches, concept art, or reference images into the platform
- Configure model preferences, dimensions, and design requirements
- Allow the AI system to generate detailed 3D models automatically
- Review, refine, and export the generated assets for rendering or architectural workflows
Pros
- Produces highly realistic and accurate 3D architectural models
- Significantly reduces manual 3D modeling time and effort
- Accelerates concept visualization and design iteration workflows
- Useful for creating presentation-ready architectural prototypes
- Helps designers focus more on refinement and creativity
Cons
- Advanced AI modeling workflows may require practice to master
- High-quality model generation performs best on powerful hardware systems
- Some complex architectural details may still need manual adjustments
- Premium features and higher export limits can increase costs
Pricing
Kaedim follows a subscription-based pricing model with different tiers depending on rendering quality, export options, and commercial usage requirements. Professional plans generally include advanced AI processing and higher model generation limits.
Use Cases
Kaedim is commonly used for architectural concept modeling, rapid 3D visualization, design prototyping, client presentations, and converting rough sketches into production-ready architectural assets.
Small Alternatives
Sloyd.AI, Blender, Autodesk Maya, Rhino 3D, SketchUp, Meshy AI
9. Luma AI
Luma AI helps architects create realistic 3D models and digital twins from simple photographs using advanced AI and computer vision. It streamlines renovation, restoration, and visualization workflows while improving client engagement through immersive virtual reality and augmented reality experiences.
Key Features
- AI-powered realistic 3D model and scene generation
- Advanced computer vision for creating digital twins and spatial captures
- Support for immersive virtual reality and augmented reality experiences
- High-detail object, furniture, and building reconstruction capabilities
- Fast scanning and visualization workflow using images or videos
How to Use
- Capture photos or videos of architectural spaces, objects, or buildings
- Upload the visual data into the Luma AI platform for processing
- Generate AI-powered 3D models and interactive virtual environments automatically
- Export finalized models for architectural presentations, VR experiences, or restoration planning
Pros
- Produces highly realistic and detailed 3D architectural models
- Saves significant time compared to manual 3D reconstruction workflows
- Excellent for renovation, restoration, and digital twin projects
- Enhances presentations with VR and AR visualization support
- Provides architects with comprehensive spatial and structural insights
Cons
- High-quality processing requires powerful hardware and graphics performance
- Advanced scanning and AI workflows may require initial learning and experimentation
- Premium subscription tiers may be expensive for smaller teams
- Detailed 3D models can consume substantial storage space
- Output accuracy depends heavily on the quality of captured images and videos
Pricing
Luma AI typically offers subscription-based pricing with varying limits for model generation, storage, export quality, and professional usage features. Advanced plans may include enhanced rendering and collaboration capabilities.
Use Cases
Luma AI is widely used for architectural visualization, renovation planning, restoration projects, digital twin creation, immersive VR walkthroughs, and transforming real-world spaces into interactive 3D environments.
Small Alternatives
Polycam, RealityCapture, Kaedim, Meshroom, Blender, Autodesk ReCap
10. Veras
Veras helps architects and designers create photorealistic renders directly from SketchUp® models using simple text prompts. Its fast AI-powered visualization workflow improves creativity, speeds up design exploration, reduces rendering time, and supports informed architectural decisions through rapid iteration and realistic design previews.
Key Features
- AI-powered architectural rendering directly from CAD/BIM models
- Rapid generation of multiple design variations for concept exploration
- Real-time visualization integrated with design workflows
- Smart prompt-based control for style, mood, and material adjustments
- Seamless compatibility with popular architectural design tools
How to Use
- Connect Veras with your CAD/BIM software (such as Revit or SketchUp)
- Select the model or view you want to enhance or visualize
- Enter prompts describing style, materials, lighting, and atmosphere
- Generate and refine AI renders until the desired architectural output is achieved
Pros
- Delivers high-speed rendering for fast architectural visualization
- Helps explore multiple design directions in a short time
- Improves decision-making during early design phases
- Integrates smoothly into existing architectural workflows
- Reduces dependency on traditional rendering pipelines
Cons
- Requires practice to effectively craft prompts for accurate results
- Complex architectural scenes may still need manual refinement
- Performance depends on system capability and software integration
- Advanced features may require higher-tier subscription access
Pricing
Veras typically follows a subscription-based pricing model, with costs varying based on features, rendering quality, and integration level with architectural tools. Professional and enterprise plans offer expanded capabilities.
Use Cases
Veras is widely used for architectural concept rendering, design iteration, client presentations, early-stage visualization, and fast exploration of material, lighting, and form variations.
Small Alternatives
Midjourney, Enscape, Lumion, D5 Render, Twinmotion, Adobe Firefly.
11. Autodesk Forma
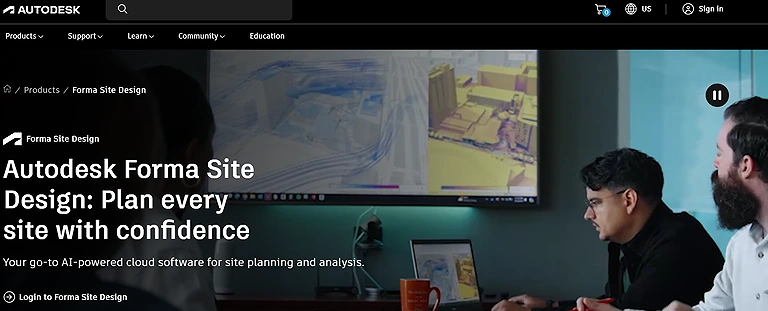
Autodesk Forma helps architects and urban planners design sustainable, livable cities with early-stage environmental simulations. It integrates with AutoCAD and Revit to analyze energy use, traffic flow, and air quality, helping detect design issues early and improve efficiency, cost control, and sustainable decision-making.tools like Autodesk Forma allow for real-time site analysis, providing the same level of technical precision found in our guide to the best AI tools for engineers.
Autodesk Forma verified source image
Key Features
- AI-driven early-stage urban and architectural design simulation
- Environmental analysis including wind, sun, noise, and carbon impact
- Seamless integration with Autodesk Revit and AutoCAD workflows
- Data-driven site planning and massing optimization tools
- Cloud-based collaborative design environment for teams
How to Use
- Import or create site data and initial massing models in Forma
- Run environmental simulations such as sunlight, wind, and noise impact
- Adjust building layouts based on AI-generated insights and recommendations
- Sync finalized design concepts with Revit or AutoCAD for detailed development
Pros
- Helps design more sustainable and environmentally efficient projects
- Improves early-stage decision-making with real-world simulation data
- Reduces costly design errors before construction begins
- Streamlines collaboration across architecture and urban planning teams
Cons
- Requires training to fully understand simulation tools and workflows
- Dependent on stable internet due to cloud-based architecture
- Advanced capabilities are locked behind paid subscription plans
Pricing
Autodesk Forma is available through Autodesk subscription plans, with pricing based on user type, project scale, and access to advanced simulation and collaboration features. Enterprise solutions offer extended integration and analytics capabilities.
Use Cases
Autodesk Forma is widely used for urban planning, early-stage architectural design, sustainability analysis, site feasibility studies, and optimizing large-scale development projects with data-driven insights.
Small Alternatives
TestFit, Spacemaker AI, CityCAD, Bentley OpenCities Planner, Rhino Grasshopper plugins
12. Finch3D
Having explored various AI tools for architecture, Finch3D stands out as a generative design platform that optimizes design parameters to produce improved spatial layouts— a practical application of the logic found in AI tools for physics students. The tool actively learns from every choice you make, allowing architects and designers to test multiple configurations and refine solutions in real time. This iterative process makes early-stage design exploration more precise and adaptable, helping teams quickly converge on layouts that balance functionality, aesthetics, and client requirements while fostering creative experimentation.
Key Features
- AI-driven generative spatial layout optimization for architecture
- Iterative learning system that improves design suggestions over time
- Rapid multi-option floor plan generation for early-stage design
- Adjustable design parameters for customized architectural outcomes
- Data-informed spatial planning for better efficiency and usability
How to Use
- Define project requirements such as space type, constraints, and design goals
- Adjust layout parameters including density, circulation, and zoning rules
- Generate multiple AI-based spatial configurations instantly
- Refine selected layouts iteratively based on performance feedback and project needs
Pros
- Learns from previous design choices to improve future layout suggestions
- Optimizes spatial efficiency for better architectural planning outcomes
- Speeds up early-stage design through rapid prototyping of layouts
- Encourages creative and unconventional spatial arrangements
- Reduces manual effort in testing multiple design iterations
Cons
- Requires practice to effectively configure design parameters
- Advanced features are often locked behind subscription plans
- Limited built-in visualization compared to full rendering platforms
- Output quality strongly depends on accurate input definitions
- Still requires human decision-making for final architectural approval
Pricing
Finch3D offers subscription-based pricing, with costs varying based on team size, feature access, and enterprise usage requirements. Higher-tier plans typically include advanced optimization and collaboration tools.
Use Cases
Finch3D is widely used for early-stage architectural planning, spatial optimization, residential layout design, urban development studies, and rapid testing of multiple floor plan scenarios.
Small Alternatives
TestFit, Spacemaker AI, ARCHITEChTURES, Autodesk Forma, Space Designer 3D
13. BricsCAD
BricsCAD combines AI, CAD, and BIM to support architecture, engineering, and construction workflows in a unified platform. It automates drafting tasks, converts 2D sketches into 3D models, and enables real-time design visualization. With generative design tools and strong collaboration features, it improves efficiency, reduces errors, and streamlines complex building design processes.
Key Features
- BIM-integrated 3D architectural modeling and drafting platform
- AI-assisted automation for repetitive drafting and annotation tasks
- Real-time design visualization with interactive model editing
- Generative design support for flexible building concept creation
- Collaboration tools for architects, engineers, and construction teams
How to Use
- Start by creating or importing architectural drawings or 3D models
- Use BIM tools to define building components, structure, and spatial relationships
- Apply automation features for dimensions, annotations, and repetitive tasks
- Review and refine models in real time before exporting for construction or visualization
Pros
- Provides a complete workflow from drafting to BIM-based 3D modeling
- Saves time by automating repetitive architectural documentation tasks
- Enables real-time interaction and quick design adjustments
- Supports collaborative work between architects and engineering teams
- Allows flexible conceptual design through generative modeling tools
Cons
- Steep learning curve due to advanced BIM and AI features
- Full version and BIM modules can be costly for small firms
- Requires strong hardware for smooth real-time 3D performance
- Interface can feel complex for new or intermediate users
- Needs external rendering tools for high-quality photorealistic outputs
Pricing
BricsCAD follows a subscription or perpetual licensing model depending on the edition, with BIM and advanced AI features available in higher-tier plans. Pricing varies based on user type and deployment scale.
Use Cases
BricsCAD is widely used for architectural drafting, BIM-based building design, structural coordination, construction documentation, and collaborative engineering workflows in professional architecture projects.
Small Alternatives
AutoCAD, SketchUp Pro, ArchiCAD, Vectorworks Architect, FreeCAD
14. Visoid
Visoid leverages AI and VR to let architects and designers explore designs in an immersive environment, giving clients and team members the chance to experience space before it is built. By simulating real-world proportions and interactions, it transforms static plans into interactive walkthroughs, enabling more informed feedback and collaborative decision-making during early design stages.
Key Features
- VR-powered immersive architectural design visualization
- Real-time spatial walkthroughs for design evaluation
- Collaborative virtual environment for team-based design review
- High-fidelity 3D environment rendering for spatial understanding
- Client-focused virtual experience for better design communication
How to Use
- Import architectural models or design layouts into the Visoid platform
- Launch VR mode to explore spaces in an immersive environment
- Invite team members or clients for real-time collaborative walkthroughs
- Collect feedback and refine design layouts based on virtual review insights
Pros
- Enhances client understanding through immersive virtual walkthroughs
- Improves design communication with realistic spatial experience
- Enables real-time collaboration between architects and stakeholders
- Helps identify design issues early through experiential review
- Strengthens presentation impact for architectural proposals
Cons
- Requires expensive VR hardware and compatible devices
- Not easily accessible for users without advanced technical setup
- Learning curve for first-time VR-based design workflows
- Performance depends heavily on system specifications and optimization
Pricing
Visoid typically follows a subscription-based pricing model, with costs varying depending on VR features, collaboration tools, and enterprise-level usage requirements.
Use Cases
Visoid is commonly used for immersive architectural presentations, client walkthroughs, spatial design validation, collaborative design reviews, and virtual prototyping of building environments.
Small Alternatives
Enscape, Twinmotion, IrisVR, Autodesk VRED, Unity Reflect
Our Final Recommendations
Different AI architecture tools excel at different stages of the design process, so there isn't a single solution that's perfect for every project. Autodesk Forma stands out for firms focused on site analysis, sustainability, and BIM-driven planning, while Maket is ideal for quickly generating floor plans and early design concepts. Midjourney and Adobe Firefly are excellent choices for architectural ideation and client presentations, whereas Veras and Luma AI produce some of the most impressive photorealistic visualizations. For professionals working with detailed CAD workflows, BricsCAD remains a strong option, while ClickUp complements these tools by improving project coordination and team collaboration.
If you're building a modern AI-powered architectural workflow, the best approach isn't choosing one tool—it is combining specialized tools that support concept development, planning, visualization, modeling, and project management throughout the entire design lifecycle.
FAQs: AI Tools for Architecture
1. What is the primary benefit of using AI tools like ARCHITEChTURES in residential planning?
AI tools streamline decision-making, enhance efficiency, and offer smart layout options based on site conditions, budget constraints, and client aspirations, providing architects with real-time feedback and early-stage planning capabilities.
2. How does ARK help architects with schematic designs?
ARK leverages an AI brain to process metadata of architectural designs, generate variations, and ensure compliance with US local regulations, allowing expedited decisions and high-quality photorealistic renders for client presentations.
3. Can Sloyd.AI replace physical 3D model creation?
Yes, Sloyd.AI liberates architects from time-consuming physical model creation by producing high-quality 3D models, enabling virtual exploration, design refinement, and immersive experiences for clients.
4. What makes Midjourney useful for architectural visualization?
Midjourney uses AI-powered image generation to turn written prompts into photorealistic images, helping designers communicate complex designs and experimental architectural ideas to clients and stakeholders.
5. How can Adobe Firefly enhance workflow for architects?
Adobe Firefly offers a generative AI platform to create images, textures, and concept art from text prompts, supporting storytelling, mood boards, and collaboration with clients and colleagues within the Adobe suite.
6. What role does Maket.ai play in design exploration?
Maket.ai allows architects to generate multiple design options while managing client-specific requirements and spatial restrictions, providing a bounty of time for creativity and fostering innovative design beyond tried-and-true methods.
7. How does ClickUp improve project management for architectural teams?
ClickUp is a cloud-based project management tool that organizes tasks, deadlines, and team assignments, facilitates collaboration, and provides real-time reporting and analytics for smoother project progression from design to construction.
8. Can Sidewalk Labs impact urban planning and city design?
Yes, Sidewalk Labs combines AI, machine learning, and sensor technologies to optimize urban planning, energy efficiency, safety, and traffic management, providing data-driven insights for urban landscapes in cities like Toronto, New York, and Singapore.
9. What is the difference between Kaedim and Luma AI in 3D modeling?
Kaedim converts 2D design ideas into accurate 3D models and aids in visual communication during construction planning, while Luma AI uses computer vision, deep learning, and generative networks to create realistic 3D models, virtual twins, and interactive VR/AR experiences for renovations and complex projects.
10. How do visualization tools like Veras and Visoid enhance client experience?
Veras and Visoid provide AI-powered visualization and immersive VR experiences, enabling clients to see photorealistic renders or explore designs before construction, improving engagement, decision-making, and collaboration.
Conclusion
AI is transforming architecture by helping professionals move from ideas to execution with greater speed, accuracy, and creative flexibility. Whether you're exploring early design concepts, generating floor plans, producing photorealistic visualizations, or managing complex projects, today's AI tools offer specialized capabilities for every stage of the architectural workflow.
The best choice ultimately depends on your goals, experience level, and project requirements. Instead of looking for one platform that does everything, build a workflow using the tools that best support your design process.
If your next focus is designing beautiful and functional interior spaces, explore our guide to the best AI tools for home design to discover how AI can streamline interior planning, visualization, and room transformation.